

Siamo tra Via Paris e Via San Berardo, proprio a fianco alla Cattedrale.
Edificato fuori le mura occidentali, sulla terrazza urbana più a monte del promontorio, a ridosso dell’esistente teatro inaugurato tra la fine del I e gli inizi del II sec d. C., rappresenta l’ultima grande addizione urbana di Interamnia prima della crisi dell’Impero.
L’edificio è realizzato interamente in opera laterizia (opus latericium) su fondamenta di cementizio (opus caementicium).
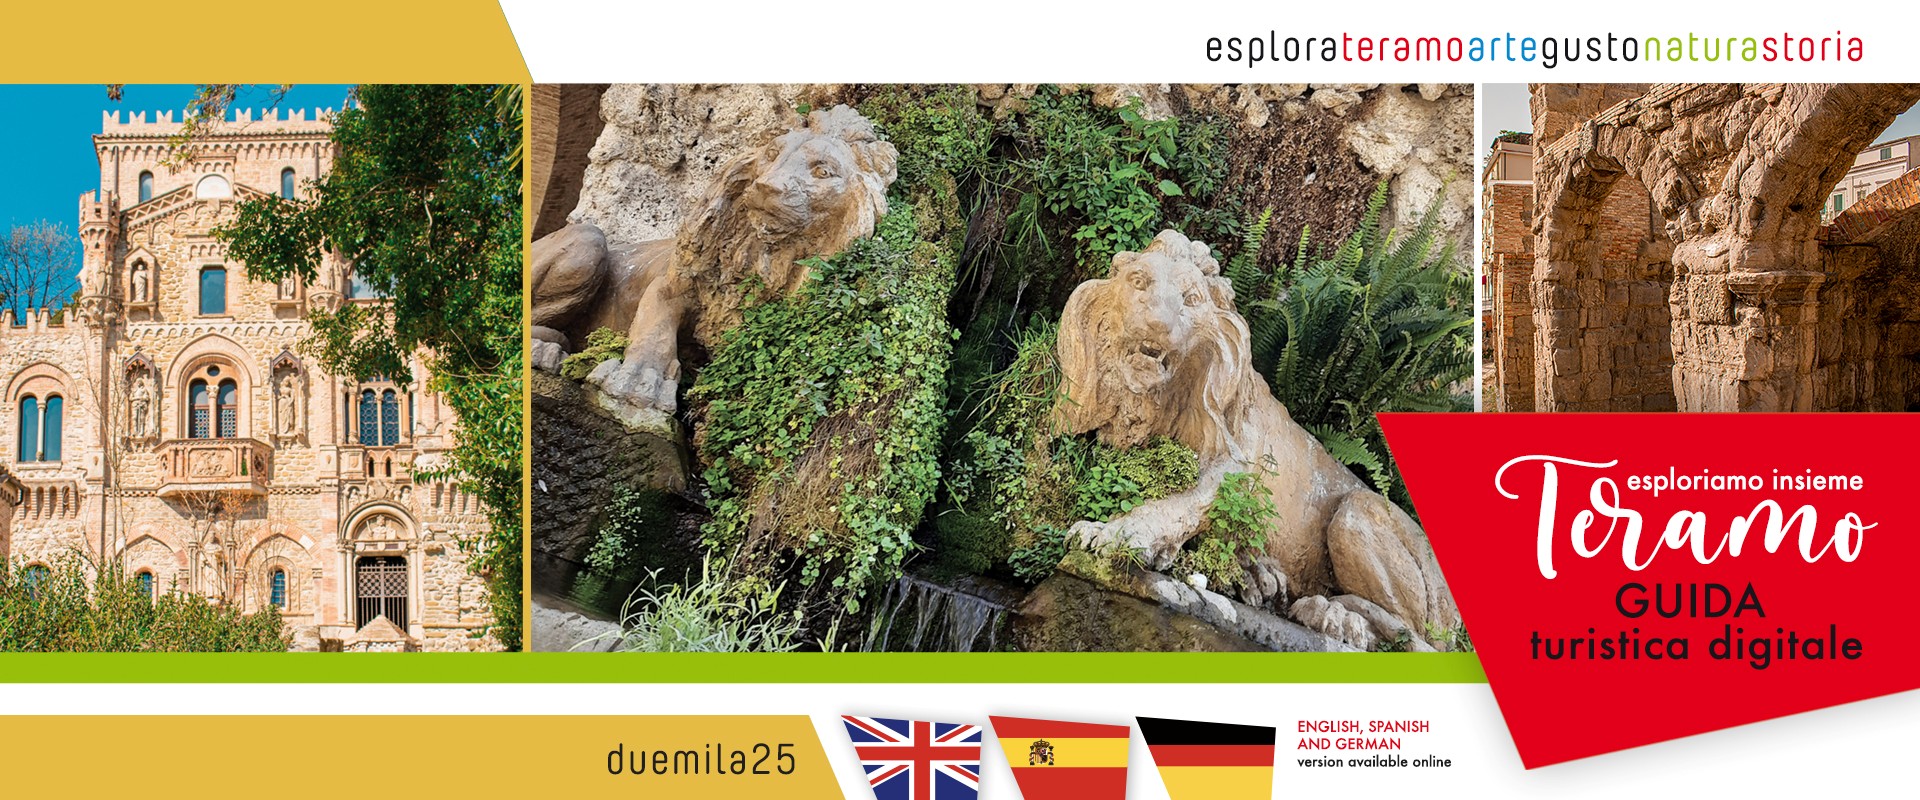
Sulla piazzetta tra Via Irelli e Via Ciotti è possibile ammirare uno dei due accessi principali strutturato a tre fornici, di cui quello centrale più alto e con una luce maggiore. Tali ingressi permettevano l’accesso di cortei e parate in occasione di giochi e spettacoli gladiatori.
Su Via San Berardo sono visibili i resti di uno dei due accessi sull’asse minore che permettevano di raggiungere i settori bassi dell’ima e media cavea.
La summa cavea era raggiungibile attraverso doppie rampe di scale esterne, aggettanti sul perimetro, di cui restano pochi elementi di indizio leggibili tra Via Paris e Via Irelli.
L’arena e gran parte delle strutture basse della cavea furono quasi completamente livellate durante la costruzione dell’attuale e sovrastante edificio del Seminario Aprutino.
Il grande edificio per spettacoli fu parzialmente demolito e saccheggiato tra la fine del XII e il XIII secolo in occasione della costruzione della nuova Cattedrale.
Testo di Vincenzo Torrieri
“Scopri Teramo”
We are between Via Paris and Via San Berardo, right next to the Cathedral.
Built outside the western walls, on the urban terrace further upstream of the promontory, close to the existing theater inaugurated between the end of the 1st and the beginning of the 2nd century AD. C., represents the last major urban addition of Interamnia before the crisis of the Empire.
The building is made entirely of brick (opus latericium) on a concrete foundation (opus caementicium).
On the square between Via Irelli and Via Ciotti it is possible to admire one of the two main entrances structured in three arches, of which the central one is higher and with a greater light. These entrances allowed access to processions and parades on the occasion of gladiator games and shows.
On Via San Berardo you can see the remains of one of the two entrances on the minor axis that allowed you to reach the lower sectors of the soul and media cavea.
The summa cavea was reachable through double flights of external stairs, projecting on the perimeter, of which few elements of legible clue remain between Via Paris and Via Irelli.
The arena and most of the low structures of the auditorium were almost completely leveled during the construction of the current and overlying building of the Seminary Aprutino.
The large spectacle building was partially demolished and looted between the end of the 12th and 13th centuries on the occasion of the construction of the new Cathedral.
Text by Vincenzo Torrieri
"Scopri Teramo"
Estamos entre Via Paris y Via San Berardo, justo al lado de la Catedral.
Construido extramuros occidentales, en la terraza urbana situada más arriba del promontorio, cerca del teatro existente inaugurado entre finales del siglo I y principios del II d.C. C., representa la última gran incorporación urbana de Interamnia antes de la crisis del Imperio.
El edificio está realizado íntegramente en mampostería de ladrillo (opus latericium) sobre cimientos de cemento (opus caementicium).
En la pequeña plaza entre Via Irelli y Via Ciotti se puede admirar una de las dos entradas principales estructuradas con tres arcos, siendo el central más alto y con mayor luz. Estas entradas permitían el acceso a procesiones y desfiles con motivo de juegos y espectáculos de gladiadores.
En Via San Berardo son visibles los restos de uno de los dos accesos del eje menor que permitían llegar a los sectores inferiores de la primera y media cávea.
A la summa cavea se llegaba a través de dos tramos de escaleras exteriores que sobresalían del perímetro, de las que quedan pocas pistas legibles entre Via Paris y Via Irelli.
La arena y la mayoría de las estructuras bajas de la cávea fueron niveladas casi por completo durante la construcción del edificio actual y suprayacente del Seminario Aprutino.
El gran edificio de espectáculos fue parcialmente demolido y saqueado entre finales del siglo XII y XIII durante la construcción de la nueva Catedral.
Texto de Vincenzo Torrieri
“Descubre Téramo”
Wir befinden uns zwischen Via Paris und Via San Berardo, direkt neben der Kathedrale.
Erbaut außerhalb der Westmauern, auf der höchsten städtischen Terrasse oberhalb des Vorgebirges, in der Nähe des bestehenden Theaters, das zwischen dem Ende des 1. und dem Beginn des 2. Jahrhunderts n. Chr. eingeweiht wurde. C., stellt die letzte große städtebauliche Erweiterung von Interamnia vor der Krise des Kaiserreichs dar.
Das Gebäude ist vollständig in opus latericium auf Betonfundamenten (opus caementicium) errichtet.
Auf dem kleinen Platz zwischen Via Irelli und Via Ciotti kann man einen der beiden Haupteingänge bewundern, der aus drei Bögen besteht, von denen der mittlere der längste ist. höher und mit mehr Licht. Diese Eingänge ermöglichten den Zugang für Prozessionen und Paraden während Gladiatorenspielen und -shows.
Auf der Via San Berardo sind die Überreste eines der beiden Eingänge auf der Nebenachse zu sehen, über die man die unteren Bereiche der Ima und Media Cavea erreichen konnte.
Die Summa Cavea war über eine zweiläufige Außentreppe erreichbar, die in den Außenbereich hineinragte. Zwischen Via Paris und Via Irelli sind davon nur noch wenige lesbare Hinweise erhalten.
Die Arena und die meisten unteren Strukturen der Cavea wurden beim Bau des aktuellen und darüber liegenden Gebäudes des Aprutino-Seminars fast vollständig dem Erdboden gleichgemacht.
Das große Schaugebäude wurde zwischen dem Ende des 12. und dem 13. Jahrhundert beim Bau der neuen Kathedrale teilweise abgerissen und geplündert.
Text von Vincenzo Torrieri
“Entdecken Sie Teramo”